

1604 E Marilyn Cir, Deer Park, WA 99006
See all 44 photos
1604 E Marilyn Cir, Deer Park, WA 99006
REQUEST A TOUR If you would like to see this home without being there in person, select the "Virtual Tour" option and your agent will contact you to discuss available opportunities.
In-PersonVirtual Tour
Listed by Brandi Graham-Snow • Windermere North
$ 424,900
Est. payment /mo
New

1604 E Marilyn Cir Deer Park, WA 99006

3 Beds

2 Baths

1,546 SqFt


UPDATED:

Key Details

Property Type Single Family Home

Sub Type Single Family Residence

Listing Status Active

Purchase Type For Sale

Square Footage 1,546 sqft

Price per Sqft $274

Subdivision Haven Heights

MLS Listing ID 202624161

Style Ranch,Craftsman

Bedrooms 3

Year Built 2021

Annual Tax Amount $2,714

Lot Size 6,969 Sqft

Lot Dimensions 0.16

Property Sub-Type Single Family Residence

Property Description

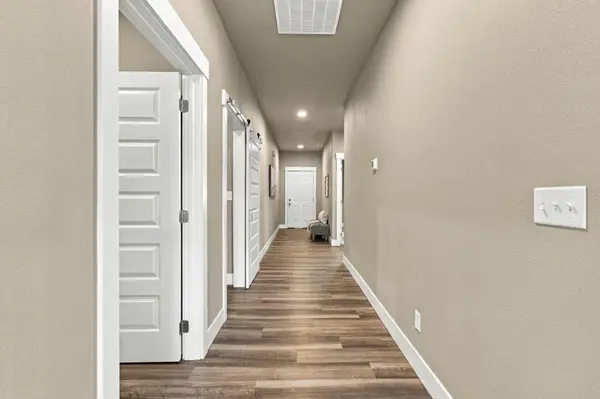
Built by Markham Homes in 2021, this beautifully maintained one-level home offers 1,516 square feet of comfortable living space with 3 bedrooms & 2 bathrooms. Thoughtfully designed with quality finishes throughout, this home features 9-foot ceilings, LVP flooring, quartz countertops, soft-close kitchen cabinets and drawers, and a full-tile backsplash. The spacious kitchen and open living areas make everyday living and entertaining a breeze. The impressive, covered back patio provides the perfect space to relax or entertain year-round, while the covered front porch is an inviting spot to sip your morning coffee and enjoy the territorial views. The spacious primary suite features an oversized walk-in closet. Outside, you'll find a fully fenced backyard with gates on both sides, plus a storage shed. All appliances are included, making this home truly move-in ready. Enjoy the best of Deer Park with the golf course, shops, stores, and other amenities within walking distance, while being just 15 mins to Spokane.

Location

State WA

County Spokane

Rooms

Basement Slab

Interior

Interior Features Hot Water, Pantry, Kitchen Island, LVP/LVT Flr

Heating Natural Gas, Forced Air

Cooling Central Air

Appliance Free-Standing Range, Gas Range, Dishwasher, Disposal, Microwave, Washer, Dryer, Hard Surface Counters

Exterior

Parking Features Attached, Garage Door Opener

Garage Spaces 2.0

View Y/N true

Roof Type Composition

Building

Lot Description Fenced Yard, Sprinkler - Automatic, Level

Story 1

Architectural Style Ranch, Craftsman

Structure Type Stone Veneer,Masonite,Siding

New Construction false

Schools

Elementary Schools Arcadia

Middle Schools Deer Park

High Schools Deer Park

School District Deer Park

Others

Acceptable Financing FHA, VA Loan, Conventional, Cash

Listing Terms FHA, VA Loan, Conventional, Cash

Virtual Tour https://view.realfocusedmedia.com/order/833d77fd-b273-4b35-96d6-08df0884d8b7?version=129_153&branding=true


GET MORE INFORMATION

1101 N Argonne Rd, Spokane Valley, WA 99212, USA
Name
Phone*
Message

Go tour this home

1604 E Marilyn Cir