

9406 N K Ct, Spokane, WA 99208
See all 36 photos
9406 N K Ct, Spokane, WA 99208
REQUEST A TOUR If you would like to see this home without being there in person, select the "Virtual Tour" option and your agent will contact you to discuss available opportunities.
In-PersonVirtual Tour
Listed by Melissa Barton • Windermere North
$ 1,025,000
Est. payment /mo
Save
New

9406 N K Ct Spokane, WA 99208

6 Beds

4 Baths

4,492 SqFt


UPDATED:

Key Details

Property Type Single Family Home

Sub Type Single Family Residence

Listing Status Active

Purchase Type For Sale

Square Footage 4,492 sqft

Price per Sqft $228

Subdivision Falcon Ridge

MLS Listing ID 202624136

Style Contemporary

Bedrooms 6

Year Built 2018

Lot Size 0.290 Acres

Lot Dimensions 0.29

Property Sub-Type Single Family Residence

Property Description

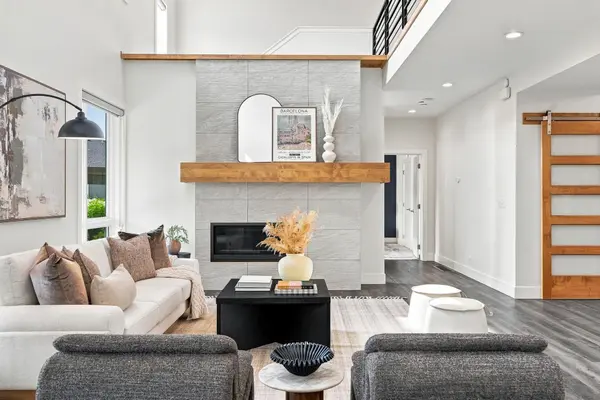
Contemporary 5-Mile home with an impressive array of amenities. The open floor plan features soaring 20' ceilings, abundant natural light and a custom kitchen, w/double ovens, that flows into the great room and dining area, all opening to a covered patio with built-in heater. The private backyard is an entertainer's dream with an in-ground pool, automatic safety cover, custom pergola, garden space and dog run. Main-level primary suite offers a spa-style bath with soaking tub, dual sinks, walk-in closet and laundry. Upstairs features 3 bedrooms, full bath and second laundry, all overlooking the great room. Finished basement includes an ensuite bedroom/bath, walk-in closet, gym/rec space and custom tiki bar. Pella windows, central vacuum, security system, audio wiring. Oversized 4+ car garage is insulated, drywalled and equipped with EV Charger-EV Charging outlet, hot/cold water and shop space. A rare combination of thoughtful design, functionality and resort-style amenities.

Location

State WA

County Spokane

Rooms

Basement Full, Finished, Rec/Family Area

Interior

Interior Features Hot Water, Smart Thermostat, Pantry, Kitchen Island, Cathedral Ceiling(s), Central Vacuum, LVP/LVT Flr

Heating Natural Gas, Forced Air, Hot Water

Cooling Central Air

Fireplaces Type Gas

Appliance Range, Gas Range, Dishwasher, Refrigerator, Disposal, Washer, Dryer, Hard Surface Counters

Exterior

Parking Features Attached, RV Access/Parking, Workshop in Garage, Garage Door Opener, Oversized, Electric Vehicle Charging Station(s)

Garage Spaces 4.0

Utilities Available Cable Available

View Y/N true

View Territorial

Roof Type Composition

Building

Lot Description Views, Fenced Yard, Sprinkler - Automatic, Treed, Level, Secluded, Cul-De-Sac, Plan Unit Dev, Fencing, Garden

Story 2

Architectural Style Contemporary

Structure Type Brick Veneer,Masonite,Wood Siding,Fiber Cement

New Construction false

Schools

Elementary Schools Skyline

Middle Schools Highland

High Schools Mead

School District Mead

Others

Acceptable Financing FHA, VA Loan, Conventional, Cash

Listing Terms FHA, VA Loan, Conventional, Cash


GET MORE INFORMATION

1101 N Argonne Rd, Spokane Valley, WA 99212, USA
Name
Phone*
Message

Go tour this home

9406 N K Ct