

1519 W 68th Ave, Spokane, WA 99224
See all 30 photos
1519 W 68th Ave, Spokane, WA 99224,Video Tour
1519 W 68th Ave, Spokane, WA 99224
REQUEST A TOUR If you would like to see this home without being there in person, select the "Virtual Tour" option and your agent will contact you to discuss available opportunities.
In-PersonVirtual Tour
Listed by Audrey Soukup • New Home Star Washington, LLC
$ 569,990
Est. payment /mo
Open Sat 12PM-4PM

1519 W 68th Ave Spokane, WA 99224

5 Beds

3 Baths

2,211 SqFt


Open House

Sat Oct 31, 12:00pm - 4:00pm

UPDATED:

Key Details

Property Type Single Family Home

Sub Type Single Family Residence

Listing Status Active

Purchase Type For Sale

Square Footage 2,211 sqft

Price per Sqft $257

Subdivision The Summit

MLS Listing ID 202620509

Style Traditional

Bedrooms 5

Year Built 2025

Lot Size 6,969 Sqft

Lot Dimensions 0.16

Property Sub-Type Single Family Residence

Property Description

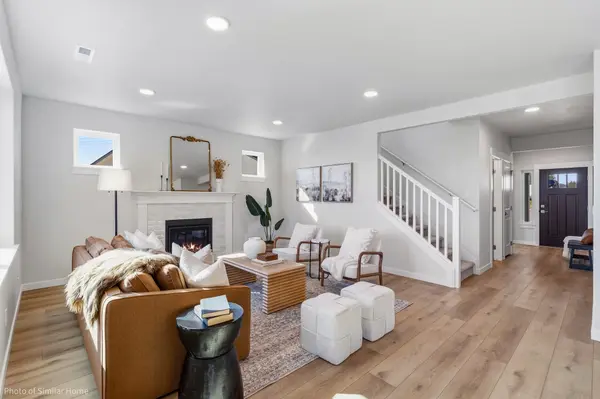
*Seller is offering up to $10,000 of concessions for interest rate buydown, closing costs, and/or price reduction.* Located on our LAST homesite backing up to the forest, this soon-to-be completed Timberline is offering an efficient layout and beautiful views. Downstairs offers a dedicated den with glass French doors, large walk-in closets, and full guest bath, perfect for the extra flex space and storage you've been looking for. An open-concept kitchen, dining, and living room has plenty of windows with great natural light and opens up to your outdoor living space under a covered patio. Upstairs, three generous guest bedrooms, full bathroom, storage closets, and laundry room allows everyone to have plenty of personal space and convenience. A large primary suite connects to a deluxe en-suite with dual vanity, 6ft soaker tub, walk-in shower, private water closet, linen closet, and large walk-in closet. Stock Photos - home completion in December, contact Audrey to schedule showings! 650-619-1432

Location

State WA

County Spokane

Rooms

Basement Crawl Space

Interior

Interior Features LVP/LVT Flr

Heating Forced Air, Heat Pump, Zonal Heating

Cooling Central Air

Fireplaces Type Insert

Appliance Free-Standing Range, Gas Range, Dishwasher, Disposal, Microwave, Hard Surface Counters

Exterior

Parking Features Attached

Garage Spaces 2.0

View Y/N true

Roof Type Composition

Building

Lot Description Fenced Yard, Sprinkler - Automatic

Story 2

Foundation Vapor Barrier

Architectural Style Traditional

Structure Type Wood Siding

New Construction true

Schools

Elementary Schools Windsor

Middle Schools Westwood

High Schools Cheney

School District Cheney

Others

Acceptable Financing FHA, VA Loan, Conventional, Cash, Exchange

Listing Terms FHA, VA Loan, Conventional, Cash, Exchange

Virtual Tour https://my.matterport.com/show/?m=KMhXCQxLVqg


GET MORE INFORMATION

1101 N Argonne Rd, Spokane Valley, WA 99212, USA
Name
Phone*
Message

Go tour this home

1519 W 68th Ave